Share the Cali
The Cali
4 bed · 2 bath · 1,744-1,828 sq ft · 1-story
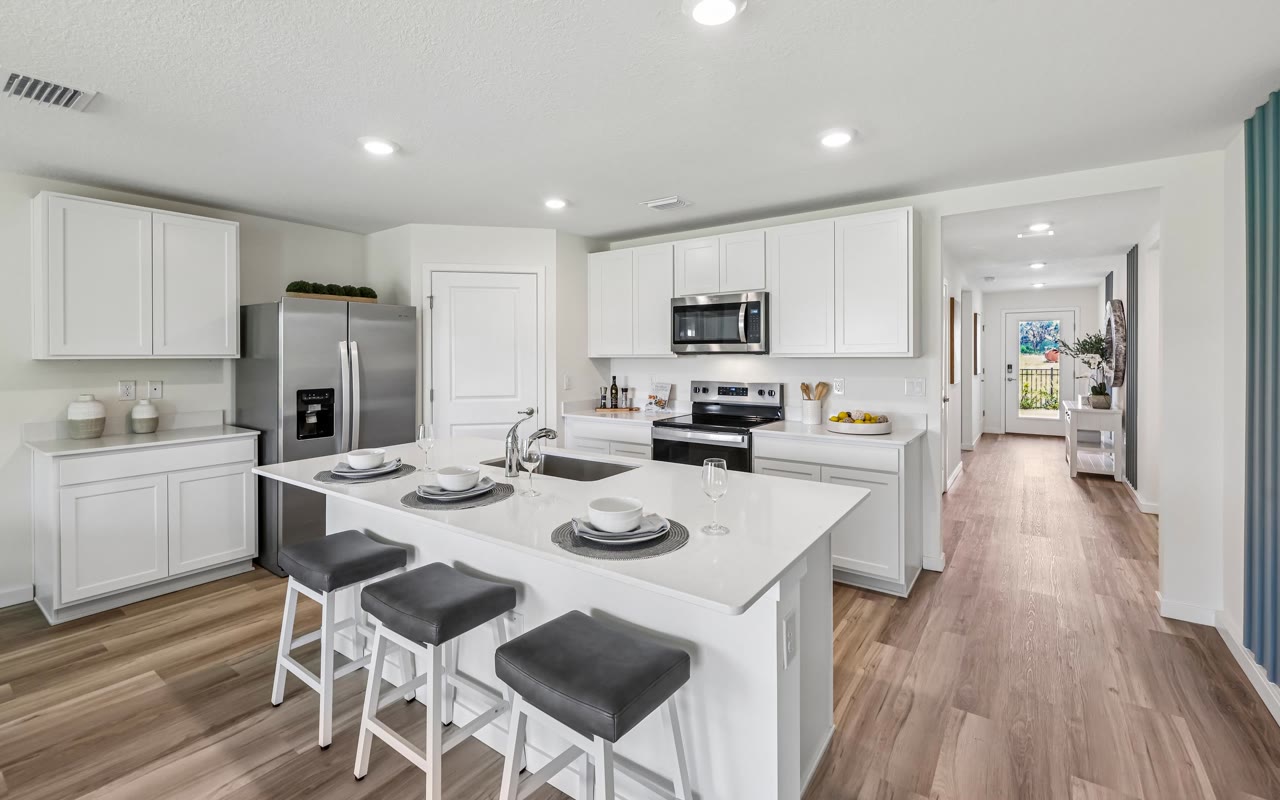
Video tour
Walk the Cali model end to end.
Brochure
The floor plan and elevations — 2 pages.
Availability
37 homes in 9 communities.
Available homes → All floor plans
Savings Worth Gobbling Up: up to $5,000 towards flex cash and up to $10,000 with the use of the builder’s affiliated lender. New contract 11/1/26 to 11/15/26, close by 12/31/26. Selected inventory homes in the Ocala Division. Can’t be combined with other offers. Unused incentive forfeited.
Pricing and availability change without notice. Square footage is approximate and varies by elevation. Images are representative and may show optional features.