Communities  /  Ridge at Heath Brook

Ocala, FL · Marion County

Ridge at Heath Brook

Convenient southwest Ocala living, just minutes from Heath Brook shopping and dining, the hospital corridor and I-75.

See homesGet pre-qualified

Available Now

Homes in Ridge at Heath Brook

9 available · 6 move-in ready · 3 under construction · 5 Price Reduced · HOA $114/mo

Inventory & pricing as of November 2, 2026

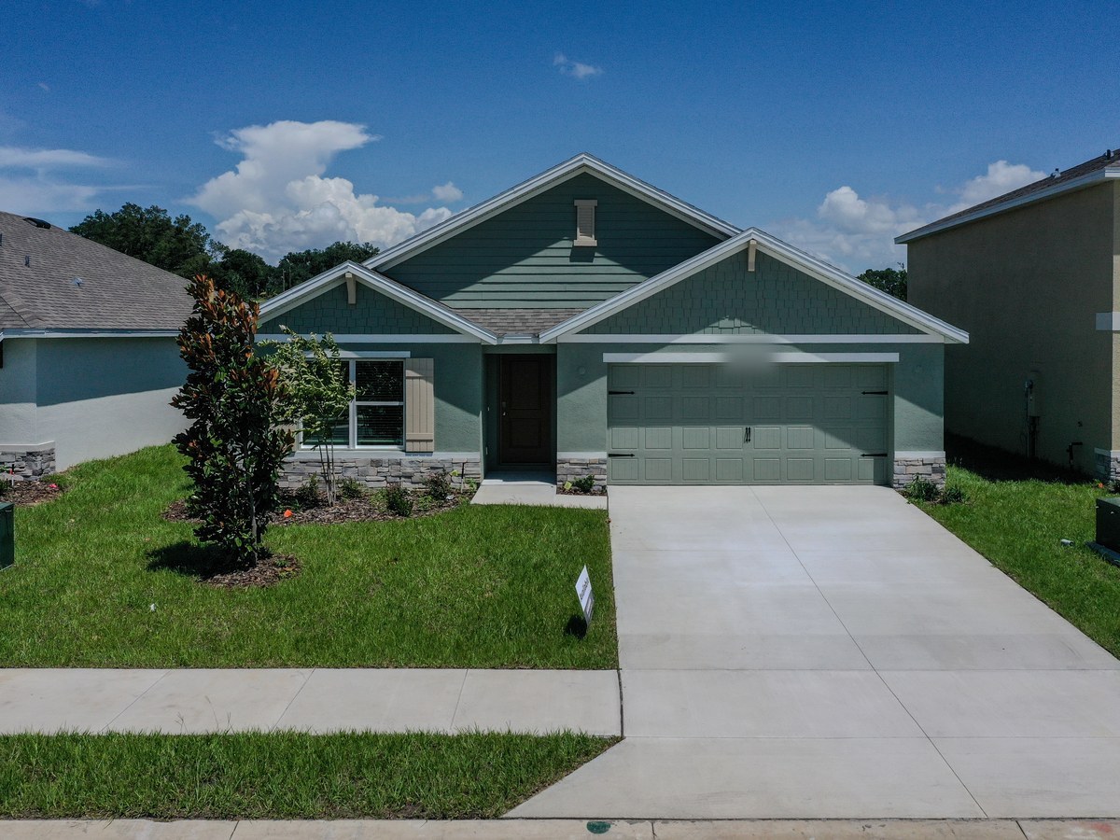
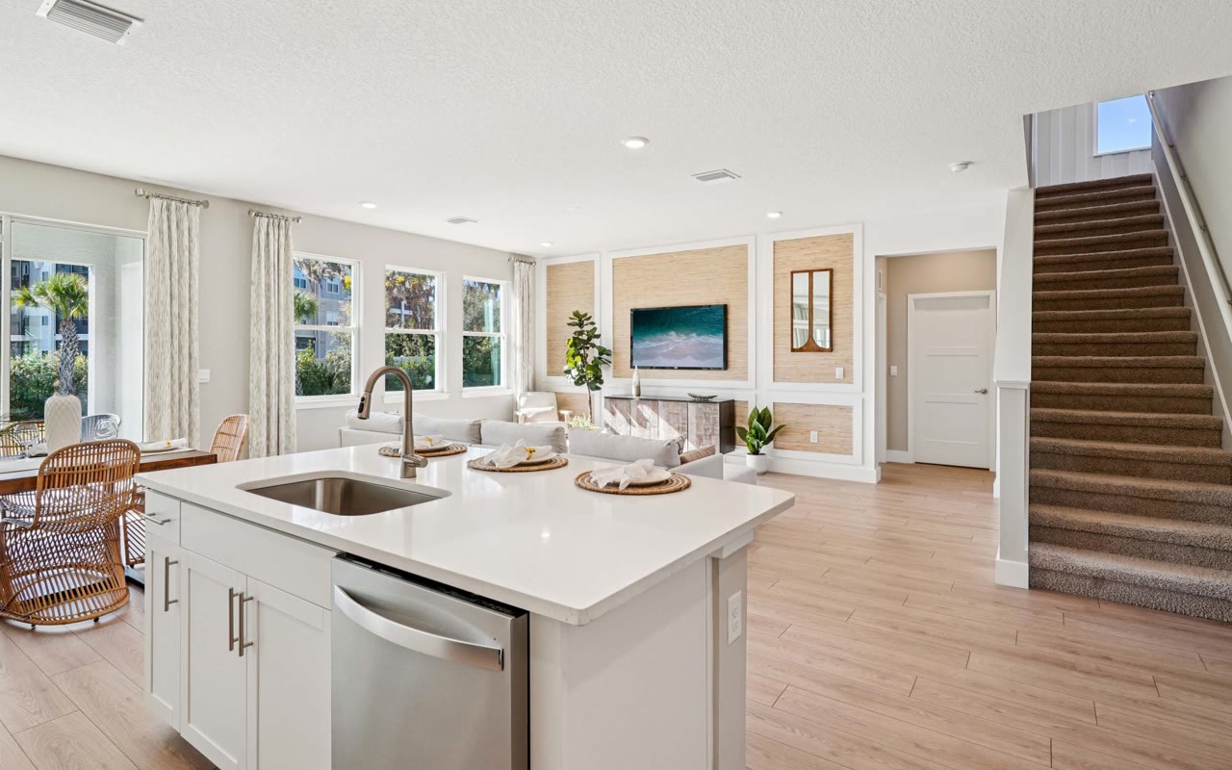
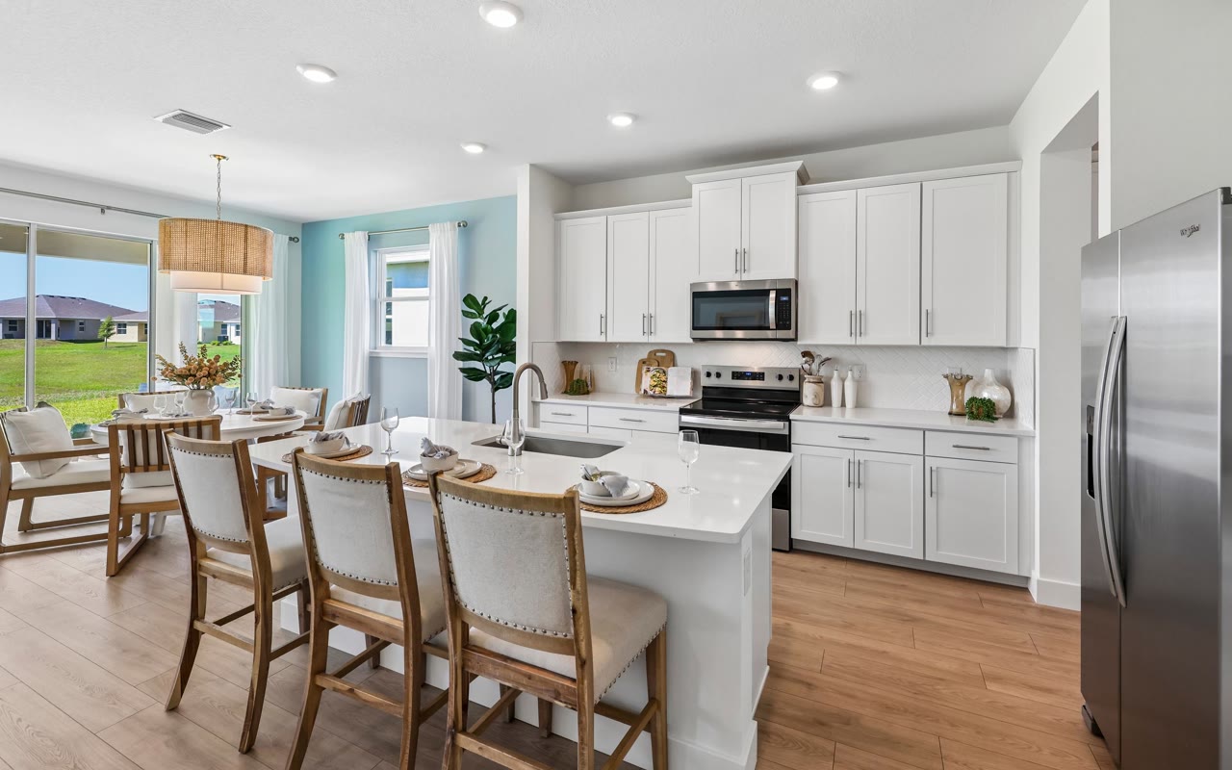
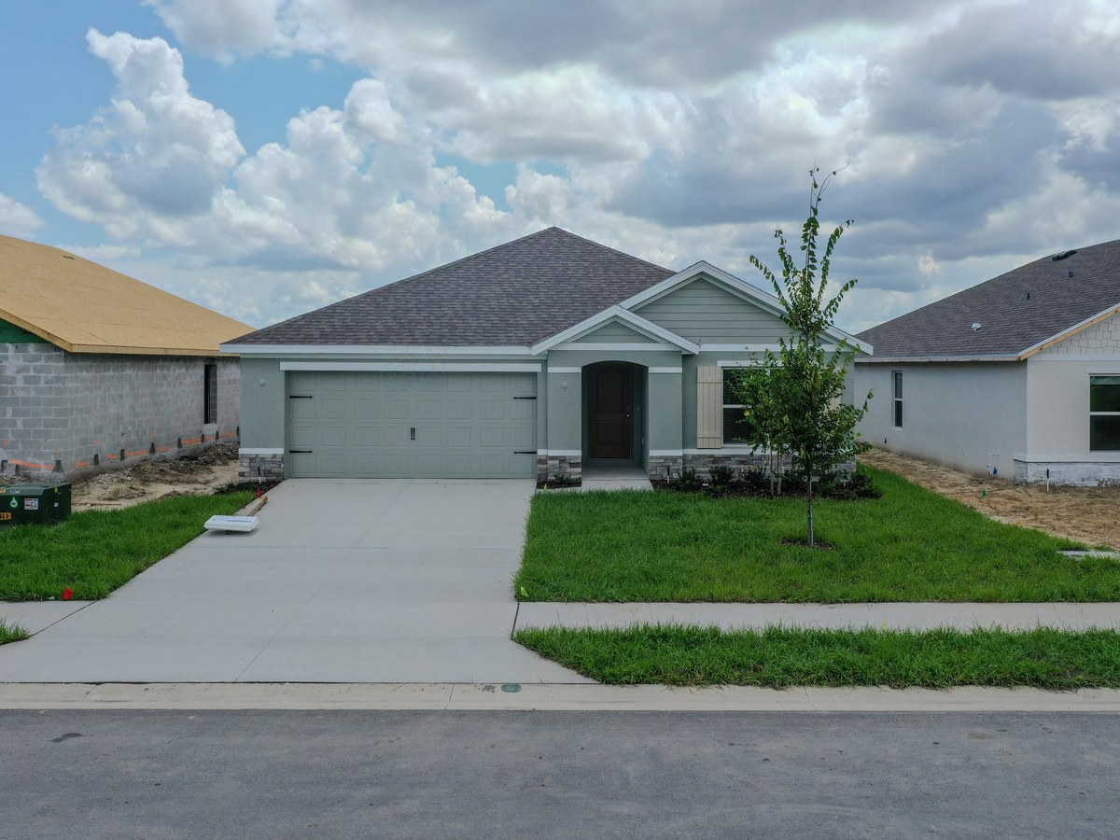
Aria plan — new D.R. Horton home in Ridge at Heath BrookAria plan — new D.R. Horton home in Ridge at Heath BrookAria plan — new D.R. Horton home in Ridge at Heath BrookAria plan — new D.R. Horton home in Ridge at Heath BrookAria plan — new D.R. Horton home in Ridge at Heath BrookAria plan — new D.R. Horton home in Ridge at Heath BrookAria plan — new D.R. Horton home in Ridge at Heath BrookAria plan — new D.R. Horton home in Ridge at Heath BrookAria plan — new D.R. Horton home in Ridge at Heath Brook
FeaturedPrice ReducedReady November
Same plan

$287,990

$2,399/moest. payment

3.5% down · 30-yr fixed FHA · rate 5.500% · APR 6.317%

Estimate, not a commitment to lend. Subject to credit approval and Reg Z disclosures. Includes taxes, insurance and HOA — APR includes lender fees and mortgage insurance. Equal Housing Opportunity. Rate as of 11/2/26. Lender NMLS #14622.

Ridge at Heath BrookAria plan · Single Family

  • 3 Beds
  • 2 Baths
  • 1,672 sqft
Lot
≈6,530 sq ft
Move-in
Est. November 2026
Aria plan — new D.R. Horton home in Ridge at Heath BrookAria plan — new D.R. Horton home in Ridge at Heath BrookAria plan — new D.R. Horton home in Ridge at Heath BrookAria plan — new D.R. Horton home in Ridge at Heath BrookAria plan — new D.R. Horton home in Ridge at Heath BrookAria plan — new D.R. Horton home in Ridge at Heath BrookAria plan — new D.R. Horton home in Ridge at Heath BrookAria plan — new D.R. Horton home in Ridge at Heath BrookAria plan — new D.R. Horton home in Ridge at Heath Brook
FeaturedPrice ReducedReady November

$287,990

$2,399/moest. payment

3.5% down · 30-yr fixed FHA · rate 5.500% · APR 6.317%

Estimate, not a commitment to lend. Subject to credit approval and Reg Z disclosures. Includes taxes, insurance and HOA — APR includes lender fees and mortgage insurance. Equal Housing Opportunity. Rate as of 11/2/26. Lender NMLS #14622.

Ridge at Heath BrookAria plan · Single Family

  • 3 Beds
  • 2 Baths
  • 1,672 sqft
Lot
≈6,530 sq ft
Move-in
Est. November 2026
Aria plan — new D.R. Horton home in Ridge at Heath BrookAria plan — new D.R. Horton home in Ridge at Heath BrookAria plan — new D.R. Horton home in Ridge at Heath BrookAria plan — new D.R. Horton home in Ridge at Heath BrookAria plan — new D.R. Horton home in Ridge at Heath BrookAria plan — new D.R. Horton home in Ridge at Heath BrookAria plan — new D.R. Horton home in Ridge at Heath BrookAria plan — new D.R. Horton home in Ridge at Heath BrookAria plan — new D.R. Horton home in Ridge at Heath BrookAria plan — new D.R. Horton home in Ridge at Heath Brook
FeaturedPrice ReducedReady November

$287,990

$2,399/moest. payment

3.5% down · 30-yr fixed FHA · rate 5.500% · APR 6.317%

Estimate, not a commitment to lend. Subject to credit approval and Reg Z disclosures. Includes taxes, insurance and HOA — APR includes lender fees and mortgage insurance. Equal Housing Opportunity. Rate as of 11/2/26. Lender NMLS #14622.

Ridge at Heath BrookAria plan · Single Family

  • 3 Beds
  • 2 Baths
  • 1,672 sqft
Lot
≈6,100 sq ft
Move-in
Est. November 2026
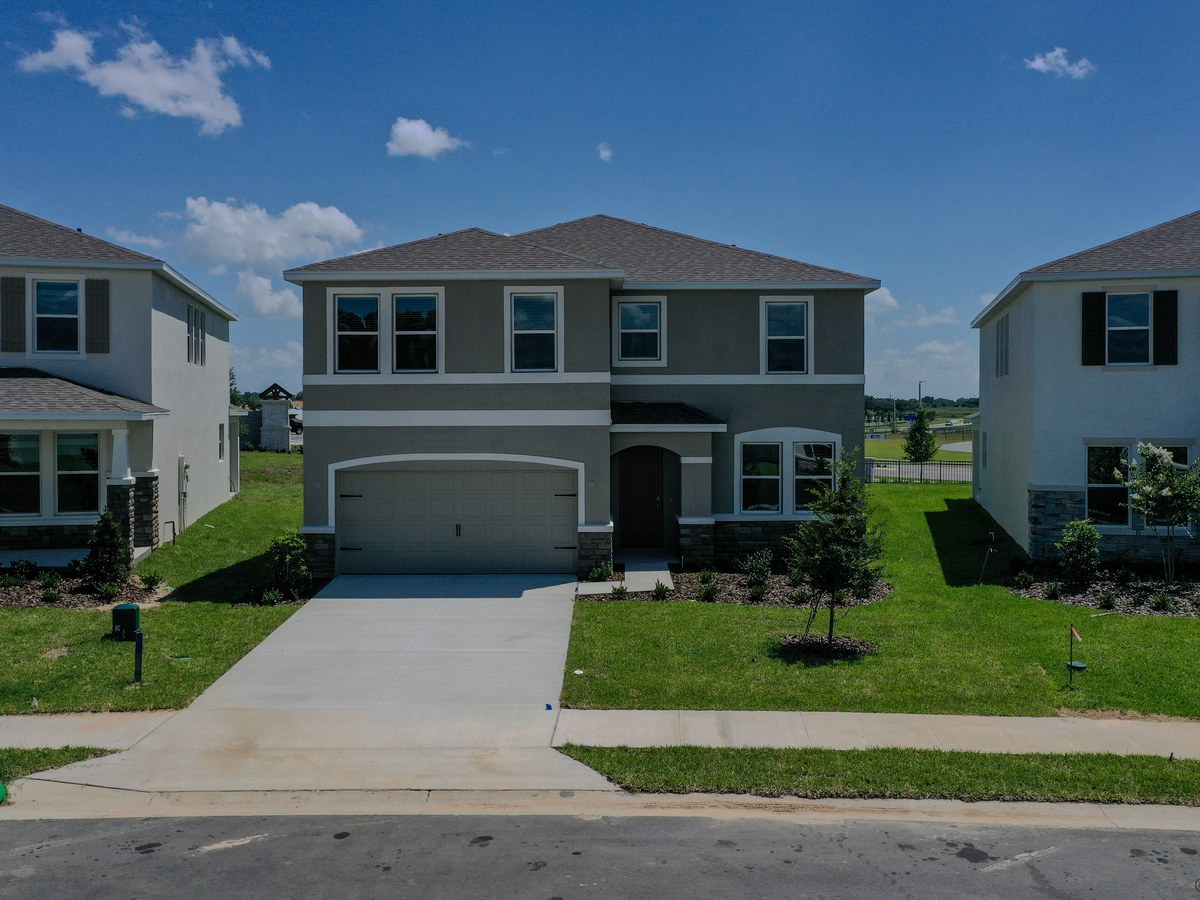
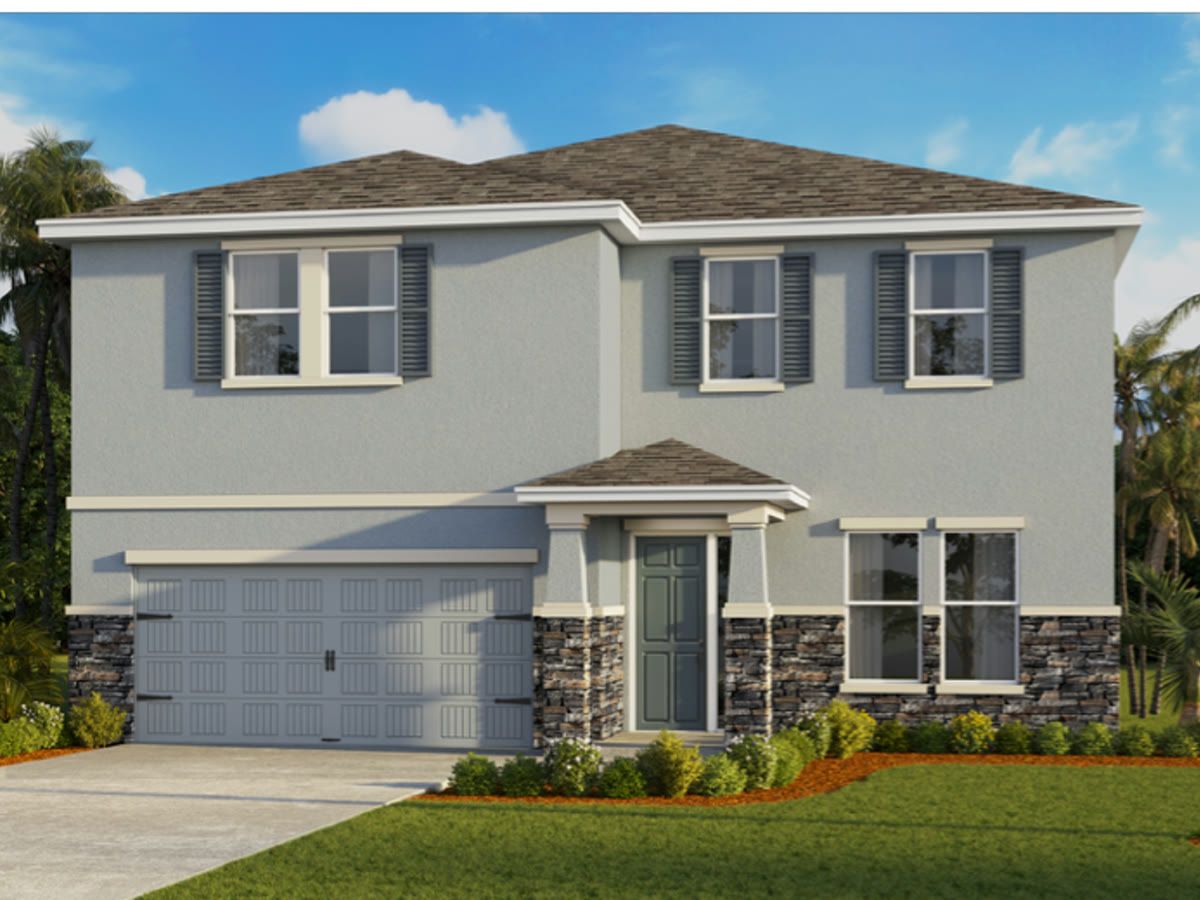
Cali plan — new D.R. Horton home in Ridge at Heath BrookCali plan — new D.R. Horton home in Ridge at Heath BrookCali plan — new D.R. Horton home in Ridge at Heath BrookCali plan — new D.R. Horton home in Ridge at Heath BrookCali plan — new D.R. Horton home in Ridge at Heath BrookCali plan — new D.R. Horton home in Ridge at Heath BrookCali plan — new D.R. Horton home in Ridge at Heath BrookCali plan — new D.R. Horton home in Ridge at Heath BrookCali plan — new D.R. Horton home in Ridge at Heath BrookCali plan — new D.R. Horton home in Ridge at Heath BrookCali plan — new D.R. Horton home in Ridge at Heath BrookCali plan — new D.R. Horton home in Ridge at Heath BrookCali plan — new D.R. Horton home in Ridge at Heath BrookCali plan — new D.R. Horton home in Ridge at Heath BrookCali plan — new D.R. Horton home in Ridge at Heath BrookCali plan — new D.R. Horton home in Ridge at Heath BrookCali plan — new D.R. Horton home in Ridge at Heath BrookCali plan — new D.R. Horton home in Ridge at Heath BrookCali plan — new D.R. Horton home in Ridge at Heath BrookCali plan — new D.R. Horton home in Ridge at Heath BrookCali plan — new D.R. Horton home in Ridge at Heath BrookCali plan — new D.R. Horton home in Ridge at Heath BrookCali plan — new D.R. Horton home in Ridge at Heath Brook
FeaturedPrice ReducedReady November
Same plan

$304,990

$2,521/moest. payment

3.5% down · 30-yr fixed FHA · rate 5.500% · APR 6.312%

Estimate, not a commitment to lend. Subject to credit approval and Reg Z disclosures. Includes taxes, insurance and HOA — APR includes lender fees and mortgage insurance. Equal Housing Opportunity. Rate as of 11/2/26. Lender NMLS #14622.

Ridge at Heath BrookCali plan · Single Family

  • 4 Beds
  • 2 Baths
  • 1,828 sqft
Lot
≈8,280 sq ft
Move-in
Est. November 2026
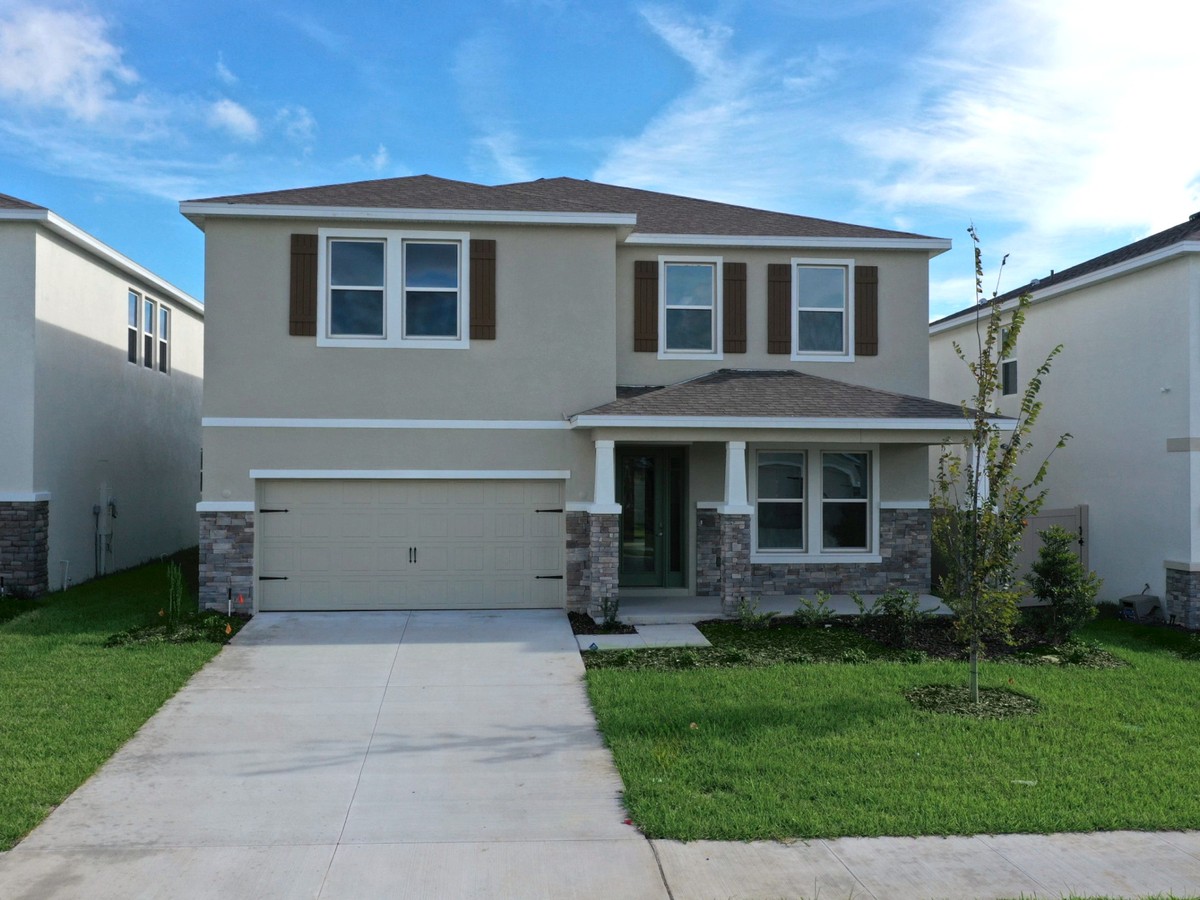
Coral plan — new D.R. Horton home in Ridge at Heath BrookCoral plan — new D.R. Horton home in Ridge at Heath BrookCoral plan — new D.R. Horton home in Ridge at Heath BrookCoral plan — new D.R. Horton home in Ridge at Heath BrookCoral plan — new D.R. Horton home in Ridge at Heath BrookCoral plan — new D.R. Horton home in Ridge at Heath BrookCoral plan — new D.R. Horton home in Ridge at Heath BrookCoral plan — new D.R. Horton home in Ridge at Heath BrookCoral plan — new D.R. Horton home in Ridge at Heath BrookCoral plan — new D.R. Horton home in Ridge at Heath BrookCoral plan — new D.R. Horton home in Ridge at Heath BrookCoral plan — new D.R. Horton home in Ridge at Heath BrookCoral plan — new D.R. Horton home in Ridge at Heath BrookCoral plan — new D.R. Horton home in Ridge at Heath BrookCoral plan — new D.R. Horton home in Ridge at Heath BrookCoral plan — new D.R. Horton home in Ridge at Heath BrookCoral plan — new D.R. Horton home in Ridge at Heath BrookCoral plan — new D.R. Horton home in Ridge at Heath BrookCoral plan — new D.R. Horton home in Ridge at Heath BrookCoral plan — new D.R. Horton home in Ridge at Heath BrookCoral plan — new D.R. Horton home in Ridge at Heath BrookCoral plan — new D.R. Horton home in Ridge at Heath BrookCoral plan — new D.R. Horton home in Ridge at Heath BrookCoral plan — new D.R. Horton home in Ridge at Heath Brook
FeaturedPrice ReducedReady November
Same plan

$392,990

$3,196/moest. payment

3.5% down · 30-yr fixed FHA · rate 5.500% · APR 6.295%

Estimate, not a commitment to lend. Subject to credit approval and Reg Z disclosures. Includes taxes, insurance and HOA — APR includes lender fees and mortgage insurance. Equal Housing Opportunity. Rate as of 11/2/26. Lender NMLS #14622.

Ridge at Heath BrookCoral plan · Single Family

  • 4 Beds
  • 3 Baths
  • 2,756 sqft
Homesite
127
Lot
≈6,100 sq ft
Move-in
Est. November 2026
Holden plan — new D.R. Horton home in Ridge at Heath BrookHolden plan — new D.R. Horton home in Ridge at Heath BrookHolden plan — new D.R. Horton home in Ridge at Heath BrookHolden plan — new D.R. Horton home in Ridge at Heath BrookHolden plan — new D.R. Horton home in Ridge at Heath BrookHolden plan — new D.R. Horton home in Ridge at Heath BrookHolden plan — new D.R. Horton home in Ridge at Heath BrookHolden plan — new D.R. Horton home in Ridge at Heath BrookHolden plan — new D.R. Horton home in Ridge at Heath BrookHolden plan — new D.R. Horton home in Ridge at Heath BrookHolden plan — new D.R. Horton home in Ridge at Heath BrookHolden plan — new D.R. Horton home in Ridge at Heath BrookHolden plan — new D.R. Horton home in Ridge at Heath BrookHolden plan — new D.R. Horton home in Ridge at Heath BrookHolden plan — new D.R. Horton home in Ridge at Heath BrookHolden plan — new D.R. Horton home in Ridge at Heath BrookHolden plan — new D.R. Horton home in Ridge at Heath BrookHolden plan — new D.R. Horton home in Ridge at Heath BrookHolden plan — new D.R. Horton home in Ridge at Heath BrookHolden plan — new D.R. Horton home in Ridge at Heath BrookHolden plan — new D.R. Horton home in Ridge at Heath BrookHolden plan — new D.R. Horton home in Ridge at Heath BrookHolden plan — new D.R. Horton home in Ridge at Heath BrookHolden plan — new D.R. Horton home in Ridge at Heath BrookHolden plan — new D.R. Horton home in Ridge at Heath BrookHolden plan — new D.R. Horton home in Ridge at Heath BrookHolden plan — new D.R. Horton home in Ridge at Heath BrookHolden plan — new D.R. Horton home in Ridge at Heath Brook
FeaturedReady November
Same plan

$427,275

$3,452/moest. payment

3.5% down · 30-yr fixed FHA · rate 5.500% · APR 6.290%

Estimate, not a commitment to lend. Subject to credit approval and Reg Z disclosures. Includes taxes, insurance and HOA — APR includes lender fees and mortgage insurance. Equal Housing Opportunity. Rate as of 11/2/26. Lender NMLS #14622.

Ridge at Heath BrookHolden plan · Single Family

  • 4 Beds
  • 3 Baths
  • 3,313 sqft
Homesite
126
Lot
≈6,100 sq ft
Move-in
Est. November 2026
Coral plan — new D.R. Horton home in Ridge at Heath BrookCoral plan — new D.R. Horton home in Ridge at Heath BrookCoral plan — new D.R. Horton home in Ridge at Heath BrookCoral plan — new D.R. Horton home in Ridge at Heath BrookCoral plan — new D.R. Horton home in Ridge at Heath BrookCoral plan — new D.R. Horton home in Ridge at Heath BrookCoral plan — new D.R. Horton home in Ridge at Heath BrookCoral plan — new D.R. Horton home in Ridge at Heath BrookCoral plan — new D.R. Horton home in Ridge at Heath BrookCoral plan — new D.R. Horton home in Ridge at Heath BrookCoral plan — new D.R. Horton home in Ridge at Heath BrookCoral plan — new D.R. Horton home in Ridge at Heath BrookCoral plan — new D.R. Horton home in Ridge at Heath BrookCoral plan — new D.R. Horton home in Ridge at Heath BrookCoral plan — new D.R. Horton home in Ridge at Heath BrookCoral plan — new D.R. Horton home in Ridge at Heath BrookCoral plan — new D.R. Horton home in Ridge at Heath BrookCoral plan — new D.R. Horton home in Ridge at Heath BrookCoral plan — new D.R. Horton home in Ridge at Heath BrookCoral plan — new D.R. Horton home in Ridge at Heath BrookCoral plan — new D.R. Horton home in Ridge at Heath BrookCoral plan — new D.R. Horton home in Ridge at Heath BrookCoral plan — new D.R. Horton home in Ridge at Heath BrookCoral plan — new D.R. Horton home in Ridge at Heath BrookCoral plan — new D.R. Horton home in Ridge at Heath BrookCoral plan — new D.R. Horton home in Ridge at Heath Brook
FeaturedUnder Construction
Same plan

$394,990

$3,211/moest. payment

3.5% down · 30-yr fixed FHA · rate 5.500% · APR 6.295%

Estimate, not a commitment to lend. Subject to credit approval and Reg Z disclosures. Includes taxes, insurance and HOA — APR includes lender fees and mortgage insurance. Equal Housing Opportunity. Rate as of 11/2/26. Lender NMLS #14622.

Ridge at Heath BrookCoral plan · Single Family

  • 4 Beds
  • 3 Baths
  • 2,756 sqft
Lot
≈6,100 sq ft
Move-in
Date TBD
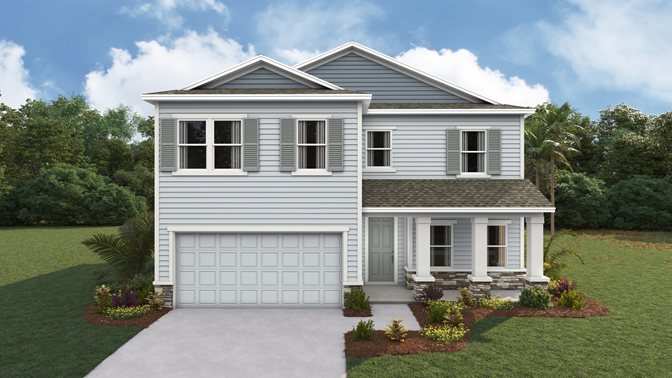
Coral plan — new D.R. Horton home in Ridge at Heath BrookCoral plan — new D.R. Horton home in Ridge at Heath Brook
FeaturedUnder Construction
Rendering

$394,990

$3,211/moest. payment

3.5% down · 30-yr fixed FHA · rate 5.500% · APR 6.295%

Estimate, not a commitment to lend. Subject to credit approval and Reg Z disclosures. Includes taxes, insurance and HOA — APR includes lender fees and mortgage insurance. Equal Housing Opportunity. Rate as of 11/2/26. Lender NMLS #14622.

Ridge at Heath BrookCoral plan · Single Family

  • 4 Beds
  • 3 Baths
  • 2,756 sqft
Lot
≈6,100 sq ft
Move-in
Date TBD
Holden plan — new D.R. Horton home in Ridge at Heath BrookHolden plan — new D.R. Horton home in Ridge at Heath Brook
FeaturedUnder Construction
Rendering

$422,990

$3,420/moest. payment

3.5% down · 30-yr fixed FHA · rate 5.500% · APR 6.291%

Estimate, not a commitment to lend. Subject to credit approval and Reg Z disclosures. Includes taxes, insurance and HOA — APR includes lender fees and mortgage insurance. Equal Housing Opportunity. Rate as of 11/2/26. Lender NMLS #14622.

Ridge at Heath BrookHolden plan · Single Family

  • 4 Beds
  • 3 Baths
  • 3,313 sqft
Lot
≈6,100 sq ft
Move-in
Date TBD

Community Map

Site plan of Ridge at Heath Brook with each available homesite outlined

9 available homesites · 7 shown on the site plan

Some homesites are on a newer phase not shown on this map.

Available

Inventory & pricing as of November 2, 2026

Site plans are the builder’s artist’s conception, not to scale, and subject to change. Outlined homesites are available as of the date above; sold homesites are not outlined. Equal Housing Opportunity.

Nearby

Groceries
Publix about 1 mi; Sam's Club about 1 mi; Walmart Supercenter about 2 mi
Dining
Bojangles' under 1 mi; Culver's under 1 mi
Shopping
Dillard's under 1 mi; Market Street At Heath Brook about 1 mi
Hospital
HCA Florida West Marion Hospital about 1 mi; The Vines Hospital about 2 mi
Schools
Rasmussen University under 1 mi; Saddlewood Elementary School about 1 mi; Trinity Catholic High School about 2 mi
I-75
I-75 Exit 350 about 2 mi

Straight-line distances, approximate. Drive times vary. Places from © OpenStreetMap contributors.

Let's Talk

Want to see Ridge at Heath Brook? Schedule a visit.

Call or Text
Call or Text Tony