Home  /  All Homes

Available Now

Every Home I Have

All 229 D.R. Horton homes currently available across 22 communities — 154 move-in ready. Prices are real list prices from this week's builder inventory, not estimates. Filter it down, then text me the ones you want to walk.

The Full List

Available Homes

229 available · 154 move-in ready · 75 under construction · 97 Price Reduced

Inventory & pricing as of September 28, 2026

Map view →

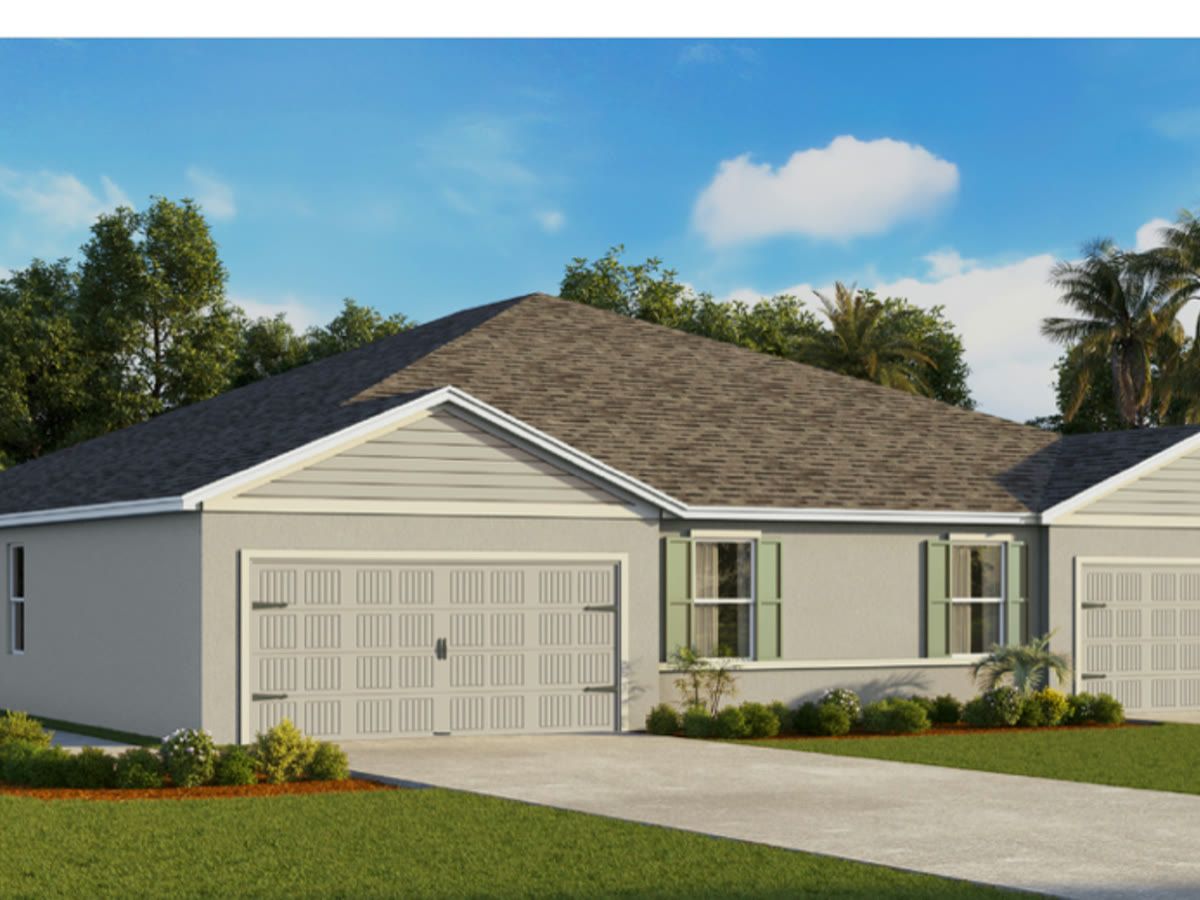
Pearson B plan — new D.R. Horton home in Laurel CommonsPearson B plan — new D.R. Horton home in Laurel CommonsPearson B plan — new D.R. Horton home in Laurel CommonsPearson B plan — new D.R. Horton home in Laurel CommonsPearson B plan — new D.R. Horton home in Laurel CommonsPearson B plan — new D.R. Horton home in Laurel CommonsPearson B plan — new D.R. Horton home in Laurel CommonsPearson B plan — new D.R. Horton home in Laurel CommonsPearson B plan — new D.R. Horton home in Laurel CommonsPearson B plan — new D.R. Horton home in Laurel CommonsPearson B plan — new D.R. Horton home in Laurel CommonsPearson B plan — new D.R. Horton home in Laurel CommonsPearson B plan — new D.R. Horton home in Laurel CommonsPearson B plan — new D.R. Horton home in Laurel CommonsPearson B plan — new D.R. Horton home in Laurel CommonsPearson B plan — new D.R. Horton home in Laurel CommonsPearson B plan — new D.R. Horton home in Laurel Commons
Price ReducedReady October

$224,990

$1,859/moest. payment

3.5% down · 30-yr fixed FHA · rate 5.500% · APR 6.339%

Estimate, not a commitment to lend. Includes taxes, insurance and HOA — APR includes lender fees and mortgage insurance. Equal Housing Opportunity.

Laurel CommonsPearson B plan · Townhome

  • 3 Beds
  • 2.5 Baths
  • 1,458 sqft
Homesite
155
Lot
≈1,740 sq ft
Move-in
Est. October 2026
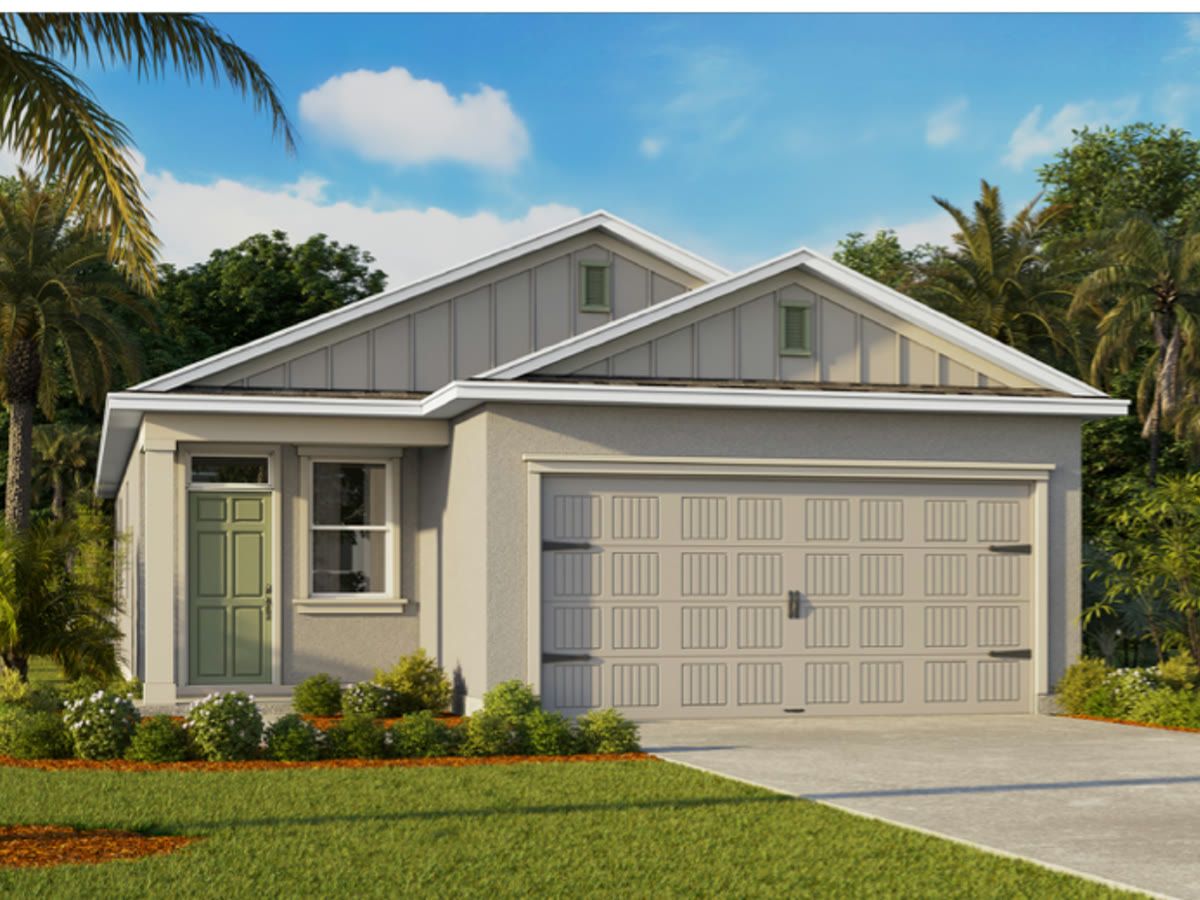
Astor plan — new D.R. Horton home in Ocala PreserveAstor plan — new D.R. Horton home in Ocala PreserveAstor plan — new D.R. Horton home in Ocala PreserveAstor plan — new D.R. Horton home in Ocala PreserveAstor plan — new D.R. Horton home in Ocala PreserveAstor plan — new D.R. Horton home in Ocala PreserveAstor plan — new D.R. Horton home in Ocala PreserveAstor plan — new D.R. Horton home in Ocala PreserveAstor plan — new D.R. Horton home in Ocala PreserveAstor plan — new D.R. Horton home in Ocala PreserveAstor plan — new D.R. Horton home in Ocala PreserveAstor plan — new D.R. Horton home in Ocala PreserveAstor plan — new D.R. Horton home in Ocala PreserveAstor plan — new D.R. Horton home in Ocala PreserveAstor plan — new D.R. Horton home in Ocala PreserveAstor plan — new D.R. Horton home in Ocala PreserveAstor plan — new D.R. Horton home in Ocala PreserveAstor plan — new D.R. Horton home in Ocala PreserveAstor plan — new D.R. Horton home in Ocala PreserveAstor plan — new D.R. Horton home in Ocala PreserveAstor plan — new D.R. Horton home in Ocala PreserveAstor plan — new D.R. Horton home in Ocala PreserveAstor plan — new D.R. Horton home in Ocala PreserveAstor plan — new D.R. Horton home in Ocala PreserveAstor plan — new D.R. Horton home in Ocala PreserveAstor plan — new D.R. Horton home in Ocala PreserveAstor plan — new D.R. Horton home in Ocala PreserveAstor plan — new D.R. Horton home in Ocala PreserveAstor plan — new D.R. Horton home in Ocala PreserveAstor plan — new D.R. Horton home in Ocala PreserveAstor plan — new D.R. Horton home in Ocala PreserveAstor plan — new D.R. Horton home in Ocala PreserveAstor plan — new D.R. Horton home in Ocala Preserve
Price ReducedMove-In Ready

$224,990

$2,242/moest. payment

3.5% down · 30-yr fixed FHA · rate 5.500% · APR 6.339%

Estimate, not a commitment to lend. Includes taxes, insurance and HOA — APR includes lender fees and mortgage insurance. Equal Housing Opportunity.

Ocala PreserveAstor plan · Single Family

  • 3 Beds
  • 2 Baths
  • 1,504 sqft
Homesite
814
Lot
≈4,790 sq ft
Move-in
Ready now
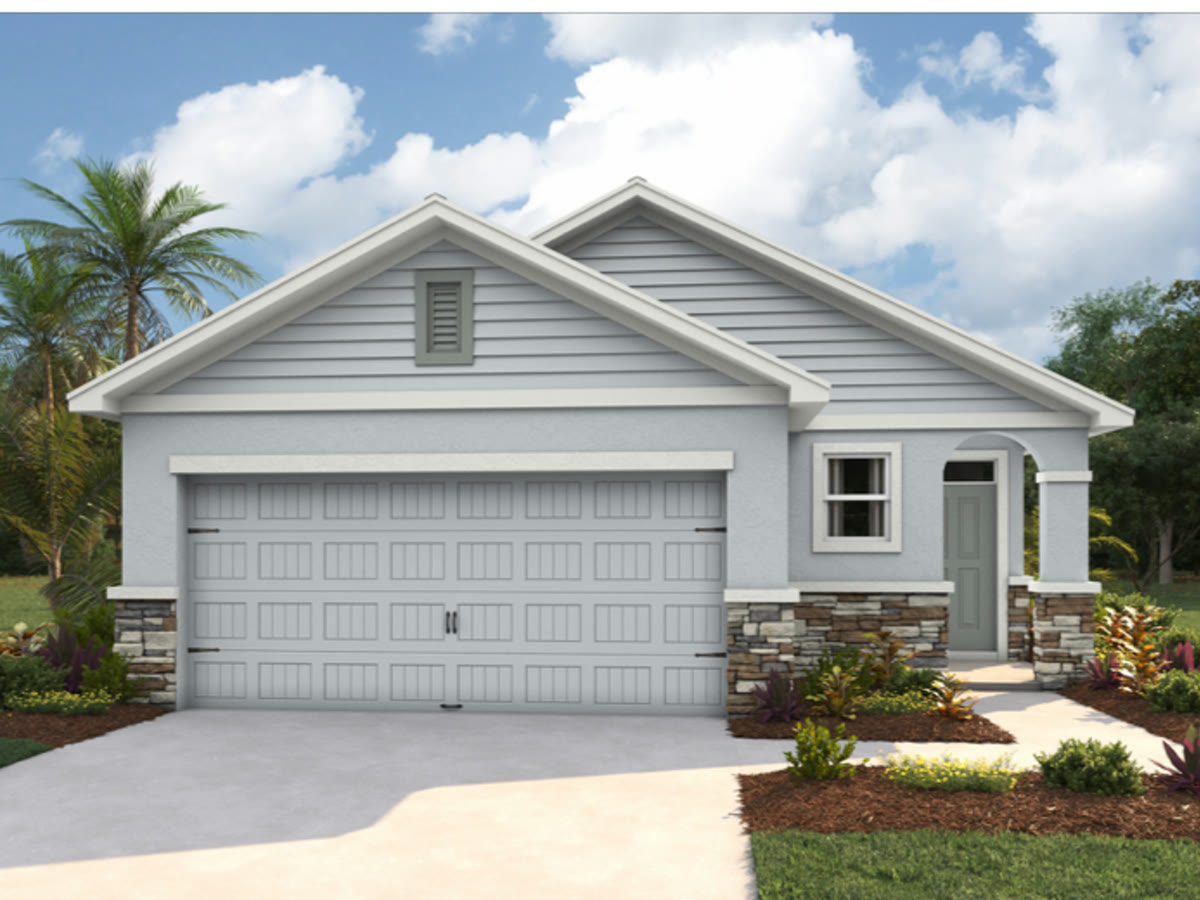
Pearson B plan — new D.R. Horton home in Laurel CommonsPearson B plan — new D.R. Horton home in Laurel CommonsPearson B plan — new D.R. Horton home in Laurel CommonsPearson B plan — new D.R. Horton home in Laurel CommonsPearson B plan — new D.R. Horton home in Laurel CommonsPearson B plan — new D.R. Horton home in Laurel CommonsPearson B plan — new D.R. Horton home in Laurel CommonsPearson B plan — new D.R. Horton home in Laurel CommonsPearson B plan — new D.R. Horton home in Laurel CommonsPearson B plan — new D.R. Horton home in Laurel CommonsPearson B plan — new D.R. Horton home in Laurel CommonsPearson B plan — new D.R. Horton home in Laurel CommonsPearson B plan — new D.R. Horton home in Laurel CommonsPearson B plan — new D.R. Horton home in Laurel CommonsPearson B plan — new D.R. Horton home in Laurel CommonsPearson B plan — new D.R. Horton home in Laurel CommonsPearson B plan — new D.R. Horton home in Laurel Commons
Price ReducedReady October

$229,990

$1,896/moest. payment

3.5% down · 30-yr fixed FHA · rate 5.500% · APR 6.337%

Estimate, not a commitment to lend. Includes taxes, insurance and HOA — APR includes lender fees and mortgage insurance. Equal Housing Opportunity.

Laurel CommonsPearson B plan · Townhome

  • 3 Beds
  • 2.5 Baths
  • 1,458 sqft
Homesite
157
Lot
≈1,740 sq ft
Move-in
Est. October 2026
Pearson B plan — new D.R. Horton home in Twisted OaksPearson B plan — new D.R. Horton home in Twisted OaksPearson B plan — new D.R. Horton home in Twisted OaksPearson B plan — new D.R. Horton home in Twisted OaksPearson B plan — new D.R. Horton home in Twisted OaksPearson B plan — new D.R. Horton home in Twisted OaksPearson B plan — new D.R. Horton home in Twisted OaksPearson B plan — new D.R. Horton home in Twisted OaksPearson B plan — new D.R. Horton home in Twisted OaksPearson B plan — new D.R. Horton home in Twisted OaksPearson B plan — new D.R. Horton home in Twisted OaksPearson B plan — new D.R. Horton home in Twisted OaksPearson B plan — new D.R. Horton home in Twisted OaksPearson B plan — new D.R. Horton home in Twisted OaksPearson B plan — new D.R. Horton home in Twisted OaksPearson B plan — new D.R. Horton home in Twisted OaksPearson B plan — new D.R. Horton home in Twisted OaksPearson B plan — new D.R. Horton home in Twisted OaksPearson B plan — new D.R. Horton home in Twisted OaksPearson B plan — new D.R. Horton home in Twisted OaksPearson B plan — new D.R. Horton home in Twisted Oaks
Price ReducedUnder Construction

$235,990

$1,968/moest. payment

3.5% down · 30-yr fixed FHA · rate 5.500% · APR 6.334%

Estimate, not a commitment to lend. Includes taxes, insurance and HOA — APR includes lender fees and mortgage insurance. Equal Housing Opportunity.

Twisted OaksPearson B plan · Townhome

  • 3 Beds
  • 2.5 Baths
  • 1,458 sqft
Homesite
172
Lot
≈1,740 sq ft
Move-in
Date TBD
Pearson B plan — new D.R. Horton home in Laurel CommonsPearson B plan — new D.R. Horton home in Laurel CommonsPearson B plan — new D.R. Horton home in Laurel CommonsPearson B plan — new D.R. Horton home in Laurel CommonsPearson B plan — new D.R. Horton home in Laurel CommonsPearson B plan — new D.R. Horton home in Laurel CommonsPearson B plan — new D.R. Horton home in Laurel CommonsPearson B plan — new D.R. Horton home in Laurel CommonsPearson B plan — new D.R. Horton home in Laurel CommonsPearson B plan — new D.R. Horton home in Laurel CommonsPearson B plan — new D.R. Horton home in Laurel CommonsPearson B plan — new D.R. Horton home in Laurel CommonsPearson B plan — new D.R. Horton home in Laurel CommonsPearson B plan — new D.R. Horton home in Laurel CommonsPearson B plan — new D.R. Horton home in Laurel CommonsPearson B plan — new D.R. Horton home in Laurel CommonsPearson B plan — new D.R. Horton home in Laurel Commons
Ready October

$236,070

$1,940/moest. payment

3.5% down · 30-yr fixed FHA · rate 5.500% · APR 6.334%

Estimate, not a commitment to lend. Includes taxes, insurance and HOA — APR includes lender fees and mortgage insurance. Equal Housing Opportunity.

Laurel CommonsPearson B plan · Townhome

  • 3 Beds
  • 2.5 Baths
  • 1,458 sqft
Homesite
158
Lot
≈1,740 sq ft
Move-in
Est. October 2026
Pearson B plan — new D.R. Horton home in Laurel CommonsPearson B plan — new D.R. Horton home in Laurel CommonsPearson B plan — new D.R. Horton home in Laurel CommonsPearson B plan — new D.R. Horton home in Laurel CommonsPearson B plan — new D.R. Horton home in Laurel CommonsPearson B plan — new D.R. Horton home in Laurel CommonsPearson B plan — new D.R. Horton home in Laurel CommonsPearson B plan — new D.R. Horton home in Laurel CommonsPearson B plan — new D.R. Horton home in Laurel CommonsPearson B plan — new D.R. Horton home in Laurel CommonsPearson B plan — new D.R. Horton home in Laurel CommonsPearson B plan — new D.R. Horton home in Laurel CommonsPearson B plan — new D.R. Horton home in Laurel CommonsPearson B plan — new D.R. Horton home in Laurel CommonsPearson B plan — new D.R. Horton home in Laurel CommonsPearson B plan — new D.R. Horton home in Laurel CommonsPearson B plan — new D.R. Horton home in Laurel Commons
Ready October

$236,070

$1,940/moest. payment

3.5% down · 30-yr fixed FHA · rate 5.500% · APR 6.334%

Estimate, not a commitment to lend. Includes taxes, insurance and HOA — APR includes lender fees and mortgage insurance. Equal Housing Opportunity.

Laurel CommonsPearson B plan · Townhome

  • 3 Beds
  • 2.5 Baths
  • 1,458 sqft
Homesite
159
Lot
≈1,740 sq ft
Move-in
Est. October 2026
Pearson B plan — new D.R. Horton home in Fletcher TracePearson B plan — new D.R. Horton home in Fletcher TracePearson B plan — new D.R. Horton home in Fletcher TracePearson B plan — new D.R. Horton home in Fletcher TracePearson B plan — new D.R. Horton home in Fletcher TracePearson B plan — new D.R. Horton home in Fletcher TracePearson B plan — new D.R. Horton home in Fletcher TracePearson B plan — new D.R. Horton home in Fletcher TracePearson B plan — new D.R. Horton home in Fletcher TracePearson B plan — new D.R. Horton home in Fletcher TracePearson B plan — new D.R. Horton home in Fletcher TracePearson B plan — new D.R. Horton home in Fletcher TracePearson B plan — new D.R. Horton home in Fletcher TracePearson B plan — new D.R. Horton home in Fletcher TracePearson B plan — new D.R. Horton home in Fletcher TracePearson B plan — new D.R. Horton home in Fletcher TracePearson B plan — new D.R. Horton home in Fletcher TracePearson B plan — new D.R. Horton home in Fletcher TracePearson B plan — new D.R. Horton home in Fletcher TracePearson B plan — new D.R. Horton home in Fletcher TracePearson B plan — new D.R. Horton home in Fletcher TracePearson B plan — new D.R. Horton home in Fletcher TracePearson B plan — new D.R. Horton home in Fletcher TracePearson B plan — new D.R. Horton home in Fletcher TracePearson B plan — new D.R. Horton home in Fletcher TracePearson B plan — new D.R. Horton home in Fletcher TracePearson B plan — new D.R. Horton home in Fletcher TracePearson B plan — new D.R. Horton home in Fletcher TracePearson B plan — new D.R. Horton home in Fletcher Trace
Price ReducedReady October

$237,990

$1,886/moest. payment

3.5% down · 30-yr fixed FHA · rate 5.500% · APR 6.333%

Estimate, not a commitment to lend. Includes taxes, insurance and HOA — APR includes lender fees and mortgage insurance. Equal Housing Opportunity.

Fletcher TracePearson B plan · Townhome

  • 3 Beds
  • 2.5 Baths
  • 1,458 sqft
Homesite
55
Move-in
Est. October 2026
Carrington plan — new D.R. Horton home in Mockingbird ReserveCarrington plan — new D.R. Horton home in Mockingbird ReserveCarrington plan — new D.R. Horton home in Mockingbird ReserveCarrington plan — new D.R. Horton home in Mockingbird ReserveCarrington plan — new D.R. Horton home in Mockingbird ReserveCarrington plan — new D.R. Horton home in Mockingbird ReserveCarrington plan — new D.R. Horton home in Mockingbird ReserveCarrington plan — new D.R. Horton home in Mockingbird ReserveCarrington plan — new D.R. Horton home in Mockingbird ReserveCarrington plan — new D.R. Horton home in Mockingbird ReserveCarrington plan — new D.R. Horton home in Mockingbird ReserveCarrington plan — new D.R. Horton home in Mockingbird ReserveCarrington plan — new D.R. Horton home in Mockingbird ReserveCarrington plan — new D.R. Horton home in Mockingbird ReserveCarrington plan — new D.R. Horton home in Mockingbird ReserveCarrington plan — new D.R. Horton home in Mockingbird ReserveCarrington plan — new D.R. Horton home in Mockingbird ReserveCarrington plan — new D.R. Horton home in Mockingbird ReserveCarrington plan — new D.R. Horton home in Mockingbird ReserveCarrington plan — new D.R. Horton home in Mockingbird ReserveCarrington plan — new D.R. Horton home in Mockingbird ReserveCarrington plan — new D.R. Horton home in Mockingbird ReserveCarrington plan — new D.R. Horton home in Mockingbird ReserveCarrington plan — new D.R. Horton home in Mockingbird ReserveCarrington plan — new D.R. Horton home in Mockingbird ReserveCarrington plan — new D.R. Horton home in Mockingbird ReserveCarrington plan — new D.R. Horton home in Mockingbird ReserveCarrington plan — new D.R. Horton home in Mockingbird ReserveCarrington plan — new D.R. Horton home in Mockingbird ReserveCarrington plan — new D.R. Horton home in Mockingbird ReserveCarrington plan — new D.R. Horton home in Mockingbird ReserveCarrington plan — new D.R. Horton home in Mockingbird Reserve
Price ReducedReady October

$244,990

$2,159/moest. payment

3.5% down · 30-yr fixed FHA · rate 5.500% · APR 6.331%

Estimate, not a commitment to lend. Includes taxes, insurance and HOA — APR includes lender fees and mortgage insurance. Equal Housing Opportunity.

Mockingbird ReserveCarrington plan · Villa

  • 3 Beds
  • 2 Baths
  • 1,564 sqft
Homesite
88
Lot
≈4,360 sq ft
Move-in
Est. October 2026
Carrington plan — new D.R. Horton home in Mockingbird ReserveCarrington plan — new D.R. Horton home in Mockingbird ReserveCarrington plan — new D.R. Horton home in Mockingbird ReserveCarrington plan — new D.R. Horton home in Mockingbird ReserveCarrington plan — new D.R. Horton home in Mockingbird ReserveCarrington plan — new D.R. Horton home in Mockingbird ReserveCarrington plan — new D.R. Horton home in Mockingbird ReserveCarrington plan — new D.R. Horton home in Mockingbird ReserveCarrington plan — new D.R. Horton home in Mockingbird ReserveCarrington plan — new D.R. Horton home in Mockingbird ReserveCarrington plan — new D.R. Horton home in Mockingbird ReserveCarrington plan — new D.R. Horton home in Mockingbird ReserveCarrington plan — new D.R. Horton home in Mockingbird ReserveCarrington plan — new D.R. Horton home in Mockingbird ReserveCarrington plan — new D.R. Horton home in Mockingbird ReserveCarrington plan — new D.R. Horton home in Mockingbird ReserveCarrington plan — new D.R. Horton home in Mockingbird ReserveCarrington plan — new D.R. Horton home in Mockingbird ReserveCarrington plan — new D.R. Horton home in Mockingbird ReserveCarrington plan — new D.R. Horton home in Mockingbird ReserveCarrington plan — new D.R. Horton home in Mockingbird ReserveCarrington plan — new D.R. Horton home in Mockingbird ReserveCarrington plan — new D.R. Horton home in Mockingbird ReserveCarrington plan — new D.R. Horton home in Mockingbird ReserveCarrington plan — new D.R. Horton home in Mockingbird ReserveCarrington plan — new D.R. Horton home in Mockingbird ReserveCarrington plan — new D.R. Horton home in Mockingbird ReserveCarrington plan — new D.R. Horton home in Mockingbird ReserveCarrington plan — new D.R. Horton home in Mockingbird ReserveCarrington plan — new D.R. Horton home in Mockingbird ReserveCarrington plan — new D.R. Horton home in Mockingbird ReserveCarrington plan — new D.R. Horton home in Mockingbird Reserve
Price ReducedReady October

$244,990

$2,159/moest. payment

3.5% down · 30-yr fixed FHA · rate 5.500% · APR 6.331%

Estimate, not a commitment to lend. Includes taxes, insurance and HOA — APR includes lender fees and mortgage insurance. Equal Housing Opportunity.

Mockingbird ReserveCarrington plan · Villa

  • 3 Beds
  • 2 Baths
  • 1,564 sqft
Homesite
89
Lot
≈4,360 sq ft
Move-in
Est. October 2026
Pearson A plan — new D.R. Horton home in Laurel CommonsPearson A plan — new D.R. Horton home in Laurel CommonsPearson A plan — new D.R. Horton home in Laurel CommonsPearson A plan — new D.R. Horton home in Laurel CommonsPearson A plan — new D.R. Horton home in Laurel CommonsPearson A plan — new D.R. Horton home in Laurel CommonsPearson A plan — new D.R. Horton home in Laurel CommonsPearson A plan — new D.R. Horton home in Laurel CommonsPearson A plan — new D.R. Horton home in Laurel CommonsPearson A plan — new D.R. Horton home in Laurel CommonsPearson A plan — new D.R. Horton home in Laurel CommonsPearson A plan — new D.R. Horton home in Laurel CommonsPearson A plan — new D.R. Horton home in Laurel CommonsPearson A plan — new D.R. Horton home in Laurel CommonsPearson A plan — new D.R. Horton home in Laurel CommonsPearson A plan — new D.R. Horton home in Laurel CommonsPearson A plan — new D.R. Horton home in Laurel Commons
Price ReducedReady October

$245,990

$2,012/moest. payment

3.5% down · 30-yr fixed FHA · rate 5.500% · APR 6.330%

Estimate, not a commitment to lend. Includes taxes, insurance and HOA — APR includes lender fees and mortgage insurance. Equal Housing Opportunity.

Laurel CommonsPearson A plan · Townhome

  • 3 Beds
  • 2.5 Baths
  • 1,458 sqft
Homesite
160
Lot
≈1,740 sq ft
Move-in
Est. October 2026
Carrington plan — new D.R. Horton home in Ocala PreserveCarrington plan — new D.R. Horton home in Ocala PreserveCarrington plan — new D.R. Horton home in Ocala PreserveCarrington plan — new D.R. Horton home in Ocala PreserveCarrington plan — new D.R. Horton home in Ocala PreserveCarrington plan — new D.R. Horton home in Ocala PreserveCarrington plan — new D.R. Horton home in Ocala PreserveCarrington plan — new D.R. Horton home in Ocala PreserveCarrington plan — new D.R. Horton home in Ocala PreserveCarrington plan — new D.R. Horton home in Ocala PreserveCarrington plan — new D.R. Horton home in Ocala PreserveCarrington plan — new D.R. Horton home in Ocala PreserveCarrington plan — new D.R. Horton home in Ocala PreserveCarrington plan — new D.R. Horton home in Ocala PreserveCarrington plan — new D.R. Horton home in Ocala PreserveCarrington plan — new D.R. Horton home in Ocala PreserveCarrington plan — new D.R. Horton home in Ocala PreserveCarrington plan — new D.R. Horton home in Ocala PreserveCarrington plan — new D.R. Horton home in Ocala PreserveCarrington plan — new D.R. Horton home in Ocala Preserve
Price ReducedUnder Construction

$245,990

$2,434/moest. payment

3.5% down · 30-yr fixed FHA · rate 5.500% · APR 6.330%

Estimate, not a commitment to lend. Includes taxes, insurance and HOA — APR includes lender fees and mortgage insurance. Equal Housing Opportunity.

Ocala PreserveCarrington plan · Villa

  • 3 Beds
  • 2 Baths
Homesite
885
Lot
≈4,360 sq ft
Move-in
Date TBD
Carrington plan — new D.R. Horton home in Ocala PreserveCarrington plan — new D.R. Horton home in Ocala PreserveCarrington plan — new D.R. Horton home in Ocala PreserveCarrington plan — new D.R. Horton home in Ocala PreserveCarrington plan — new D.R. Horton home in Ocala PreserveCarrington plan — new D.R. Horton home in Ocala PreserveCarrington plan — new D.R. Horton home in Ocala PreserveCarrington plan — new D.R. Horton home in Ocala PreserveCarrington plan — new D.R. Horton home in Ocala PreserveCarrington plan — new D.R. Horton home in Ocala PreserveCarrington plan — new D.R. Horton home in Ocala PreserveCarrington plan — new D.R. Horton home in Ocala PreserveCarrington plan — new D.R. Horton home in Ocala PreserveCarrington plan — new D.R. Horton home in Ocala PreserveCarrington plan — new D.R. Horton home in Ocala PreserveCarrington plan — new D.R. Horton home in Ocala PreserveCarrington plan — new D.R. Horton home in Ocala PreserveCarrington plan — new D.R. Horton home in Ocala PreserveCarrington plan — new D.R. Horton home in Ocala PreserveCarrington plan — new D.R. Horton home in Ocala PreserveCarrington plan — new D.R. Horton home in Ocala PreserveCarrington plan — new D.R. Horton home in Ocala Preserve
Price ReducedUnder Construction

$245,990

$2,434/moest. payment

3.5% down · 30-yr fixed FHA · rate 5.500% · APR 6.330%

Estimate, not a commitment to lend. Includes taxes, insurance and HOA — APR includes lender fees and mortgage insurance. Equal Housing Opportunity.

Ocala PreserveCarrington plan · Villa

  • 3 Beds
  • 2 Baths
Homesite
886
Lot
≈4,790 sq ft
Move-in
Date TBD
Pearson A plan — new D.R. Horton home in Laurel CommonsPearson A plan — new D.R. Horton home in Laurel CommonsPearson A plan — new D.R. Horton home in Laurel CommonsPearson A plan — new D.R. Horton home in Laurel CommonsPearson A plan — new D.R. Horton home in Laurel CommonsPearson A plan — new D.R. Horton home in Laurel CommonsPearson A plan — new D.R. Horton home in Laurel CommonsPearson A plan — new D.R. Horton home in Laurel CommonsPearson A plan — new D.R. Horton home in Laurel CommonsPearson A plan — new D.R. Horton home in Laurel CommonsPearson A plan — new D.R. Horton home in Laurel CommonsPearson A plan — new D.R. Horton home in Laurel CommonsPearson A plan — new D.R. Horton home in Laurel CommonsPearson A plan — new D.R. Horton home in Laurel CommonsPearson A plan — new D.R. Horton home in Laurel CommonsPearson A plan — new D.R. Horton home in Laurel CommonsPearson A plan — new D.R. Horton home in Laurel Commons
Price ReducedReady October

$247,990

$2,027/moest. payment

3.5% down · 30-yr fixed FHA · rate 5.500% · APR 6.329%

Estimate, not a commitment to lend. Includes taxes, insurance and HOA — APR includes lender fees and mortgage insurance. Equal Housing Opportunity.

Laurel CommonsPearson A plan · Townhome

  • 3 Beds
  • 2.5 Baths
  • 1,458 sqft
Homesite
153
Lot
≈1,740 sq ft
Move-in
Est. October 2026
Astor plan — new D.R. Horton home in Ocala PreserveAstor plan — new D.R. Horton home in Ocala PreserveAstor plan — new D.R. Horton home in Ocala PreserveAstor plan — new D.R. Horton home in Ocala PreserveAstor plan — new D.R. Horton home in Ocala PreserveAstor plan — new D.R. Horton home in Ocala PreserveAstor plan — new D.R. Horton home in Ocala PreserveAstor plan — new D.R. Horton home in Ocala PreserveAstor plan — new D.R. Horton home in Ocala PreserveAstor plan — new D.R. Horton home in Ocala PreserveAstor plan — new D.R. Horton home in Ocala PreserveAstor plan — new D.R. Horton home in Ocala PreserveAstor plan — new D.R. Horton home in Ocala PreserveAstor plan — new D.R. Horton home in Ocala PreserveAstor plan — new D.R. Horton home in Ocala PreserveAstor plan — new D.R. Horton home in Ocala PreserveAstor plan — new D.R. Horton home in Ocala PreserveAstor plan — new D.R. Horton home in Ocala Preserve
Under Construction

$248,990

$2,417/moest. payment

3.5% down · 30-yr fixed FHA · rate 5.500% · APR 6.329%

Estimate, not a commitment to lend. Includes taxes, insurance and HOA — APR includes lender fees and mortgage insurance. Equal Housing Opportunity.

Ocala PreserveAstor plan · Single Family

  • 3 Beds
  • 2 Baths
  • 1,504 sqft
Homesite
812
Lot
≈4,360 sq ft
Move-in
Date TBD
Bowen plan — new D.R. Horton home in Mockingbird ReserveBowen plan — new D.R. Horton home in Mockingbird ReserveBowen plan — new D.R. Horton home in Mockingbird ReserveBowen plan — new D.R. Horton home in Mockingbird ReserveBowen plan — new D.R. Horton home in Mockingbird ReserveBowen plan — new D.R. Horton home in Mockingbird ReserveBowen plan — new D.R. Horton home in Mockingbird ReserveBowen plan — new D.R. Horton home in Mockingbird ReserveBowen plan — new D.R. Horton home in Mockingbird ReserveBowen plan — new D.R. Horton home in Mockingbird ReserveBowen plan — new D.R. Horton home in Mockingbird Reserve
Price ReducedReady October

$248,990

$2,219/moest. payment

3.5% down · 30-yr fixed FHA · rate 5.500% · APR 6.329%

Estimate, not a commitment to lend. Includes taxes, insurance and HOA — APR includes lender fees and mortgage insurance. Equal Housing Opportunity.

Mockingbird ReserveBowen plan · Single Family

  • 3 Beds
  • 2 Baths
  • 1,402 sqft
Homesite
48
Lot
≈6,100 sq ft
Move-in
Est. October 2026
Astor plan — new D.R. Horton home in Ocala PreserveAstor plan — new D.R. Horton home in Ocala PreserveAstor plan — new D.R. Horton home in Ocala PreserveAstor plan — new D.R. Horton home in Ocala PreserveAstor plan — new D.R. Horton home in Ocala PreserveAstor plan — new D.R. Horton home in Ocala PreserveAstor plan — new D.R. Horton home in Ocala PreserveAstor plan — new D.R. Horton home in Ocala PreserveAstor plan — new D.R. Horton home in Ocala PreserveAstor plan — new D.R. Horton home in Ocala PreserveAstor plan — new D.R. Horton home in Ocala PreserveAstor plan — new D.R. Horton home in Ocala PreserveAstor plan — new D.R. Horton home in Ocala PreserveAstor plan — new D.R. Horton home in Ocala PreserveAstor plan — new D.R. Horton home in Ocala PreserveAstor plan — new D.R. Horton home in Ocala PreserveAstor plan — new D.R. Horton home in Ocala PreserveAstor plan — new D.R. Horton home in Ocala PreserveAstor plan — new D.R. Horton home in Ocala PreserveAstor plan — new D.R. Horton home in Ocala PreserveAstor plan — new D.R. Horton home in Ocala PreserveAstor plan — new D.R. Horton home in Ocala PreserveAstor plan — new D.R. Horton home in Ocala PreserveAstor plan — new D.R. Horton home in Ocala PreserveAstor plan — new D.R. Horton home in Ocala PreserveAstor plan — new D.R. Horton home in Ocala PreserveAstor plan — new D.R. Horton home in Ocala PreserveAstor plan — new D.R. Horton home in Ocala PreserveAstor plan — new D.R. Horton home in Ocala PreserveAstor plan — new D.R. Horton home in Ocala PreserveAstor plan — new D.R. Horton home in Ocala Preserve
Price ReducedMove-In Ready

$249,990

$2,424/moest. payment

3.5% down · 30-yr fixed FHA · rate 5.500% · APR 6.329%

Estimate, not a commitment to lend. Includes taxes, insurance and HOA — APR includes lender fees and mortgage insurance. Equal Housing Opportunity.

Ocala PreserveAstor plan · Single Family

  • 3 Beds
  • 2 Baths
  • 1,504 sqft
Homesite
813
Lot
≈4,790 sq ft
Move-in
Ready now
Archer II plan — new D.R. Horton home in Sunset HillsArcher II plan — new D.R. Horton home in Sunset HillsArcher II plan — new D.R. Horton home in Sunset HillsArcher II plan — new D.R. Horton home in Sunset HillsArcher II plan — new D.R. Horton home in Sunset HillsArcher II plan — new D.R. Horton home in Sunset HillsArcher II plan — new D.R. Horton home in Sunset HillsArcher II plan — new D.R. Horton home in Sunset HillsArcher II plan — new D.R. Horton home in Sunset HillsArcher II plan — new D.R. Horton home in Sunset HillsArcher II plan — new D.R. Horton home in Sunset HillsArcher II plan — new D.R. Horton home in Sunset HillsArcher II plan — new D.R. Horton home in Sunset HillsArcher II plan — new D.R. Horton home in Sunset HillsArcher II plan — new D.R. Horton home in Sunset HillsArcher II plan — new D.R. Horton home in Sunset HillsArcher II plan — new D.R. Horton home in Sunset HillsArcher II plan — new D.R. Horton home in Sunset HillsArcher II plan — new D.R. Horton home in Sunset HillsArcher II plan — new D.R. Horton home in Sunset HillsArcher II plan — new D.R. Horton home in Sunset HillsArcher II plan — new D.R. Horton home in Sunset HillsArcher II plan — new D.R. Horton home in Sunset HillsArcher II plan — new D.R. Horton home in Sunset HillsArcher II plan — new D.R. Horton home in Sunset HillsArcher II plan — new D.R. Horton home in Sunset HillsArcher II plan — new D.R. Horton home in Sunset HillsArcher II plan — new D.R. Horton home in Sunset HillsArcher II plan — new D.R. Horton home in Sunset HillsArcher II plan — new D.R. Horton home in Sunset HillsArcher II plan — new D.R. Horton home in Sunset HillsArcher II plan — new D.R. Horton home in Sunset HillsArcher II plan — new D.R. Horton home in Sunset HillsArcher II plan — new D.R. Horton home in Sunset HillsArcher II plan — new D.R. Horton home in Sunset HillsArcher II plan — new D.R. Horton home in Sunset Hills
Price ReducedReady October

$249,990

$1,940/moest. payment

3.5% down · 30-yr fixed FHA · rate 5.500% · APR 6.329%

Estimate, not a commitment to lend. Includes taxes, insurance and HOA — APR includes lender fees and mortgage insurance. Equal Housing Opportunity.

Sunset HillsArcher II plan · Single Family

  • 3 Beds
  • 2 Baths
  • 1,328 sqft
Homesite
138
Lot
≈8,710 sq ft
Move-in
Est. October 2026
Archer II plan — new D.R. Horton home in Sunset HillsArcher II plan — new D.R. Horton home in Sunset HillsArcher II plan — new D.R. Horton home in Sunset HillsArcher II plan — new D.R. Horton home in Sunset HillsArcher II plan — new D.R. Horton home in Sunset HillsArcher II plan — new D.R. Horton home in Sunset HillsArcher II plan — new D.R. Horton home in Sunset HillsArcher II plan — new D.R. Horton home in Sunset HillsArcher II plan — new D.R. Horton home in Sunset HillsArcher II plan — new D.R. Horton home in Sunset HillsArcher II plan — new D.R. Horton home in Sunset HillsArcher II plan — new D.R. Horton home in Sunset HillsArcher II plan — new D.R. Horton home in Sunset HillsArcher II plan — new D.R. Horton home in Sunset HillsArcher II plan — new D.R. Horton home in Sunset HillsArcher II plan — new D.R. Horton home in Sunset HillsArcher II plan — new D.R. Horton home in Sunset HillsArcher II plan — new D.R. Horton home in Sunset HillsArcher II plan — new D.R. Horton home in Sunset HillsArcher II plan — new D.R. Horton home in Sunset HillsArcher II plan — new D.R. Horton home in Sunset HillsArcher II plan — new D.R. Horton home in Sunset HillsArcher II plan — new D.R. Horton home in Sunset HillsArcher II plan — new D.R. Horton home in Sunset HillsArcher II plan — new D.R. Horton home in Sunset HillsArcher II plan — new D.R. Horton home in Sunset HillsArcher II plan — new D.R. Horton home in Sunset HillsArcher II plan — new D.R. Horton home in Sunset HillsArcher II plan — new D.R. Horton home in Sunset HillsArcher II plan — new D.R. Horton home in Sunset HillsArcher II plan — new D.R. Horton home in Sunset Hills
Price ReducedReady October

$249,990

$1,940/moest. payment

3.5% down · 30-yr fixed FHA · rate 5.500% · APR 6.329%

Estimate, not a commitment to lend. Includes taxes, insurance and HOA — APR includes lender fees and mortgage insurance. Equal Housing Opportunity.

Sunset HillsArcher II plan · Single Family

  • 3 Beds
  • 2 Baths
  • 1,328 sqft
Homesite
151
Lot
≈7,410 sq ft
Move-in
Est. October 2026
Astor plan — new D.R. Horton home in Ocala PreserveAstor plan — new D.R. Horton home in Ocala PreserveAstor plan — new D.R. Horton home in Ocala PreserveAstor plan — new D.R. Horton home in Ocala PreserveAstor plan — new D.R. Horton home in Ocala PreserveAstor plan — new D.R. Horton home in Ocala PreserveAstor plan — new D.R. Horton home in Ocala PreserveAstor plan — new D.R. Horton home in Ocala PreserveAstor plan — new D.R. Horton home in Ocala PreserveAstor plan — new D.R. Horton home in Ocala PreserveAstor plan — new D.R. Horton home in Ocala PreserveAstor plan — new D.R. Horton home in Ocala PreserveAstor plan — new D.R. Horton home in Ocala PreserveAstor plan — new D.R. Horton home in Ocala PreserveAstor plan — new D.R. Horton home in Ocala PreserveAstor plan — new D.R. Horton home in Ocala PreserveAstor plan — new D.R. Horton home in Ocala PreserveAstor plan — new D.R. Horton home in Ocala Preserve
Under Construction

$250,990

$2,431/moest. payment

3.5% down · 30-yr fixed FHA · rate 5.500% · APR 6.328%

Estimate, not a commitment to lend. Includes taxes, insurance and HOA — APR includes lender fees and mortgage insurance. Equal Housing Opportunity.

Ocala PreserveAstor plan · Single Family

  • 3 Beds
  • 2 Baths
  • 1,504 sqft
Homesite
811
Lot
≈4,790 sq ft
Move-in
Date TBD
Archer II plan — new D.R. Horton home in Sunset HillsArcher II plan — new D.R. Horton home in Sunset HillsArcher II plan — new D.R. Horton home in Sunset HillsArcher II plan — new D.R. Horton home in Sunset HillsArcher II plan — new D.R. Horton home in Sunset HillsArcher II plan — new D.R. Horton home in Sunset HillsArcher II plan — new D.R. Horton home in Sunset HillsArcher II plan — new D.R. Horton home in Sunset HillsArcher II plan — new D.R. Horton home in Sunset HillsArcher II plan — new D.R. Horton home in Sunset HillsArcher II plan — new D.R. Horton home in Sunset HillsArcher II plan — new D.R. Horton home in Sunset HillsArcher II plan — new D.R. Horton home in Sunset HillsArcher II plan — new D.R. Horton home in Sunset HillsArcher II plan — new D.R. Horton home in Sunset HillsArcher II plan — new D.R. Horton home in Sunset HillsArcher II plan — new D.R. Horton home in Sunset HillsArcher II plan — new D.R. Horton home in Sunset HillsArcher II plan — new D.R. Horton home in Sunset HillsArcher II plan — new D.R. Horton home in Sunset HillsArcher II plan — new D.R. Horton home in Sunset HillsArcher II plan — new D.R. Horton home in Sunset HillsArcher II plan — new D.R. Horton home in Sunset HillsArcher II plan — new D.R. Horton home in Sunset HillsArcher II plan — new D.R. Horton home in Sunset HillsArcher II plan — new D.R. Horton home in Sunset HillsArcher II plan — new D.R. Horton home in Sunset HillsArcher II plan — new D.R. Horton home in Sunset HillsArcher II plan — new D.R. Horton home in Sunset HillsArcher II plan — new D.R. Horton home in Sunset HillsArcher II plan — new D.R. Horton home in Sunset HillsArcher II plan — new D.R. Horton home in Sunset HillsArcher II plan — new D.R. Horton home in Sunset HillsArcher II plan — new D.R. Horton home in Sunset HillsArcher II plan — new D.R. Horton home in Sunset HillsArcher II plan — new D.R. Horton home in Sunset Hills
Price ReducedReady October

$253,990

$1,970/moest. payment

3.5% down · 30-yr fixed FHA · rate 5.500% · APR 6.327%

Estimate, not a commitment to lend. Includes taxes, insurance and HOA — APR includes lender fees and mortgage insurance. Equal Housing Opportunity.

Sunset HillsArcher II plan · Single Family

  • 3 Beds
  • 2 Baths
  • 1,328 sqft
Homesite
148
Lot
≈11,760 sq ft
Move-in
Est. October 2026
Pearson A plan — new D.R. Horton home in Fletcher TracePearson A plan — new D.R. Horton home in Fletcher TracePearson A plan — new D.R. Horton home in Fletcher TracePearson A plan — new D.R. Horton home in Fletcher TracePearson A plan — new D.R. Horton home in Fletcher TracePearson A plan — new D.R. Horton home in Fletcher TracePearson A plan — new D.R. Horton home in Fletcher TracePearson A plan — new D.R. Horton home in Fletcher TracePearson A plan — new D.R. Horton home in Fletcher TracePearson A plan — new D.R. Horton home in Fletcher TracePearson A plan — new D.R. Horton home in Fletcher TracePearson A plan — new D.R. Horton home in Fletcher TracePearson A plan — new D.R. Horton home in Fletcher TracePearson A plan — new D.R. Horton home in Fletcher TracePearson A plan — new D.R. Horton home in Fletcher TracePearson A plan — new D.R. Horton home in Fletcher TracePearson A plan — new D.R. Horton home in Fletcher TracePearson A plan — new D.R. Horton home in Fletcher TracePearson A plan — new D.R. Horton home in Fletcher TracePearson A plan — new D.R. Horton home in Fletcher TracePearson A plan — new D.R. Horton home in Fletcher TracePearson A plan — new D.R. Horton home in Fletcher TracePearson A plan — new D.R. Horton home in Fletcher TracePearson A plan — new D.R. Horton home in Fletcher TracePearson A plan — new D.R. Horton home in Fletcher TracePearson A plan — new D.R. Horton home in Fletcher TracePearson A plan — new D.R. Horton home in Fletcher TracePearson A plan — new D.R. Horton home in Fletcher TracePearson A plan — new D.R. Horton home in Fletcher Trace
Price ReducedReady October

$259,990

$2,045/moest. payment

3.5% down · 30-yr fixed FHA · rate 5.500% · APR 6.325%

Estimate, not a commitment to lend. Includes taxes, insurance and HOA — APR includes lender fees and mortgage insurance. Equal Housing Opportunity.

Fletcher TracePearson A plan · Townhome

  • 3 Beds
  • 2.5 Baths
  • 1,458 sqft
Homesite
53
Move-in
Est. October 2026
Pearson A plan — new D.R. Horton home in Fletcher TracePearson A plan — new D.R. Horton home in Fletcher TracePearson A plan — new D.R. Horton home in Fletcher TracePearson A plan — new D.R. Horton home in Fletcher TracePearson A plan — new D.R. Horton home in Fletcher TracePearson A plan — new D.R. Horton home in Fletcher TracePearson A plan — new D.R. Horton home in Fletcher TracePearson A plan — new D.R. Horton home in Fletcher TracePearson A plan — new D.R. Horton home in Fletcher TracePearson A plan — new D.R. Horton home in Fletcher TracePearson A plan — new D.R. Horton home in Fletcher TracePearson A plan — new D.R. Horton home in Fletcher TracePearson A plan — new D.R. Horton home in Fletcher TracePearson A plan — new D.R. Horton home in Fletcher TracePearson A plan — new D.R. Horton home in Fletcher TracePearson A plan — new D.R. Horton home in Fletcher TracePearson A plan — new D.R. Horton home in Fletcher TracePearson A plan — new D.R. Horton home in Fletcher TracePearson A plan — new D.R. Horton home in Fletcher TracePearson A plan — new D.R. Horton home in Fletcher TracePearson A plan — new D.R. Horton home in Fletcher TracePearson A plan — new D.R. Horton home in Fletcher TracePearson A plan — new D.R. Horton home in Fletcher TracePearson A plan — new D.R. Horton home in Fletcher TracePearson A plan — new D.R. Horton home in Fletcher TracePearson A plan — new D.R. Horton home in Fletcher TracePearson A plan — new D.R. Horton home in Fletcher TracePearson A plan — new D.R. Horton home in Fletcher TracePearson A plan — new D.R. Horton home in Fletcher Trace
Price ReducedReady October

$259,990

$2,045/moest. payment

3.5% down · 30-yr fixed FHA · rate 5.500% · APR 6.325%

Estimate, not a commitment to lend. Includes taxes, insurance and HOA — APR includes lender fees and mortgage insurance. Equal Housing Opportunity.

Fletcher TracePearson A plan · Townhome

  • 3 Beds
  • 2.5 Baths
  • 1,458 sqft
Homesite
60
Move-in
Est. October 2026
Astor plan — new D.R. Horton home in Mockingbird ReserveAstor plan — new D.R. Horton home in Mockingbird ReserveAstor plan — new D.R. Horton home in Mockingbird ReserveAstor plan — new D.R. Horton home in Mockingbird ReserveAstor plan — new D.R. Horton home in Mockingbird ReserveAstor plan — new D.R. Horton home in Mockingbird ReserveAstor plan — new D.R. Horton home in Mockingbird ReserveAstor plan — new D.R. Horton home in Mockingbird ReserveAstor plan — new D.R. Horton home in Mockingbird ReserveAstor plan — new D.R. Horton home in Mockingbird ReserveAstor plan — new D.R. Horton home in Mockingbird ReserveAstor plan — new D.R. Horton home in Mockingbird ReserveAstor plan — new D.R. Horton home in Mockingbird ReserveAstor plan — new D.R. Horton home in Mockingbird ReserveAstor plan — new D.R. Horton home in Mockingbird ReserveAstor plan — new D.R. Horton home in Mockingbird ReserveAstor plan — new D.R. Horton home in Mockingbird ReserveAstor plan — new D.R. Horton home in Mockingbird ReserveAstor plan — new D.R. Horton home in Mockingbird ReserveAstor plan — new D.R. Horton home in Mockingbird ReserveAstor plan — new D.R. Horton home in Mockingbird ReserveAstor plan — new D.R. Horton home in Mockingbird ReserveAstor plan — new D.R. Horton home in Mockingbird ReserveAstor plan — new D.R. Horton home in Mockingbird ReserveAstor plan — new D.R. Horton home in Mockingbird ReserveAstor plan — new D.R. Horton home in Mockingbird ReserveAstor plan — new D.R. Horton home in Mockingbird ReserveAstor plan — new D.R. Horton home in Mockingbird ReserveAstor plan — new D.R. Horton home in Mockingbird ReserveAstor plan — new D.R. Horton home in Mockingbird ReserveAstor plan — new D.R. Horton home in Mockingbird ReserveAstor plan — new D.R. Horton home in Mockingbird Reserve
Price ReducedReady October

$259,990

$2,299/moest. payment

3.5% down · 30-yr fixed FHA · rate 5.500% · APR 6.325%

Estimate, not a commitment to lend. Includes taxes, insurance and HOA — APR includes lender fees and mortgage insurance. Equal Housing Opportunity.

Mockingbird ReserveAstor plan · Single Family

  • 3 Beds
  • 2 Baths
  • 1,504 sqft
Homesite
47
Lot
≈4,790 sq ft
Move-in
Est. October 2026
Allex plan — new D.R. Horton home in Emerson PointeAllex plan — new D.R. Horton home in Emerson PointeAllex plan — new D.R. Horton home in Emerson PointeAllex plan — new D.R. Horton home in Emerson PointeAllex plan — new D.R. Horton home in Emerson PointeAllex plan — new D.R. Horton home in Emerson PointeAllex plan — new D.R. Horton home in Emerson PointeAllex plan — new D.R. Horton home in Emerson PointeAllex plan — new D.R. Horton home in Emerson PointeAllex plan — new D.R. Horton home in Emerson PointeAllex plan — new D.R. Horton home in Emerson PointeAllex plan — new D.R. Horton home in Emerson PointeAllex plan — new D.R. Horton home in Emerson PointeAllex plan — new D.R. Horton home in Emerson PointeAllex plan — new D.R. Horton home in Emerson PointeAllex plan — new D.R. Horton home in Emerson PointeAllex plan — new D.R. Horton home in Emerson PointeAllex plan — new D.R. Horton home in Emerson PointeAllex plan — new D.R. Horton home in Emerson PointeAllex plan — new D.R. Horton home in Emerson PointeAllex plan — new D.R. Horton home in Emerson PointeAllex plan — new D.R. Horton home in Emerson PointeAllex plan — new D.R. Horton home in Emerson PointeAllex plan — new D.R. Horton home in Emerson PointeAllex plan — new D.R. Horton home in Emerson PointeAllex plan — new D.R. Horton home in Emerson PointeAllex plan — new D.R. Horton home in Emerson PointeAllex plan — new D.R. Horton home in Emerson PointeAllex plan — new D.R. Horton home in Emerson PointeAllex plan — new D.R. Horton home in Emerson Pointe
Price ReducedReady October

$261,990

$2,078/moest. payment

3.5% down · 30-yr fixed FHA · rate 5.500% · APR 6.325%

Estimate, not a commitment to lend. Includes taxes, insurance and HOA — APR includes lender fees and mortgage insurance. Equal Housing Opportunity.

Emerson PointeAllex plan · Single Family

  • 3 Beds
  • 2 Baths
  • 1,504 sqft
Homesite
62
Move-in
Est. October 2026

Browse every community →

Let's Talk

Found a few you like? Let's go see them.

Call or Text
Call or Text Tony